One Composed System Watching Over Everything You Value
A well-designed home security system should make it easy to understand what is happening around your property. In many homes in Carmel, IN, security grows one device at a time, with each new camera or sensor bringing another app, login, or stream of notifications. Over time, keeping track of everything can become a distraction inside a home meant to feel comfortable and settled.
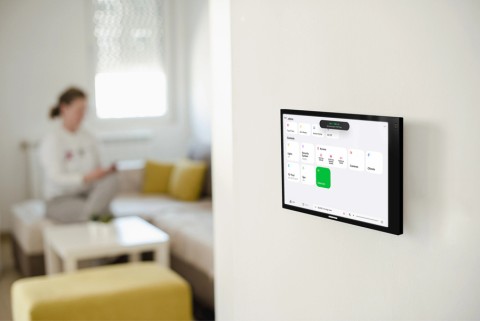
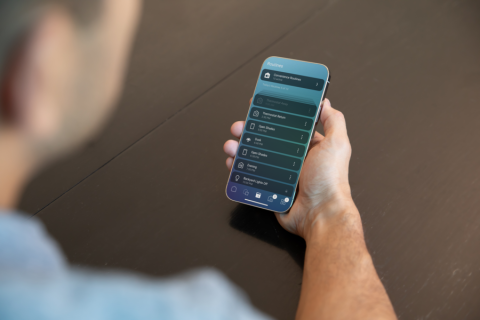
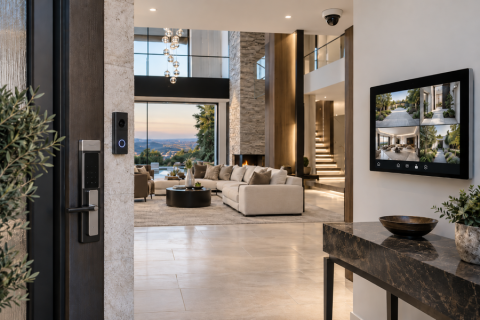
An integrated home security system brings cameras and sensors together under one platform, alongside the controls you already use for lighting and shades. The benefit becomes clear in small, useful moments throughout the day. Read on to see how connected security can make protecting your home easier to manage.